

Listing Courtesy of:  West Penn MLS, Inc / Listed By: Sara Dahl, Coldwell Banker Realty
 West Penn MLS, Inc / Listed By: Sara Dahl, Coldwell Banker Realty
327 Dinwiddie St Hill District, PA 15219
Active (2 Days)
$405,000 (USD)
OPEN HOUSE TIMES
-
OPENSat, Oct 243:00 pm - 5:00 pm
Description
MLS #:
1779657
1779657
Taxes
$2,108
$2,108
Lot Size
923 SQFT
923 SQFT
Type
Single-Family Home
Single-Family Home
Year Built
1900
1900
Style
Colonial, Three Story
Colonial, Three Story
School District
Pittsburgh
Pittsburgh
County
Allegheny County
Allegheny County
Listed By
Sara Dahl, Coldwell Banker Realty
Source
West Penn MLS, Inc
Last checked Oct 24 2026 at 2:41 PM GMT+0000
West Penn MLS, Inc
Last checked Oct 24 2026 at 2:41 PM GMT+0000
Bathroom Details
- Full Bathrooms: 3
Interior Features
- Refrigerator
- Dishwasher
- Microwave
- Stove
- Washer
- Windows: Multi Pane
- Windows: Screens
- Some Electric Appliances
- Dryer
Property Features
- Fireplace: 1
- Fireplace: Electric
Heating and Cooling
- Electric
Basement Information
- Interior Entry
- Unfinished
Flooring
- Vinyl
- Ceramic Tile
- Tile
Exterior Features
- Roof: Asphalt
Utility Information
- Utilities: Water Source: Public
- Sewer: Public Sewer
Parking
- On Street
Stories
- 3
Location
Disclaimer: Copyright 2026 West Penn MLS, Inc. All rights reserved. This information is deemed reliable, but not guaranteed. The information being provided is for consumers’ personal, non-commercial use and may not be used for any purpose other than to identify prospective properties consumers may be interested in purchasing. Data last updated 10/24/26 07:41



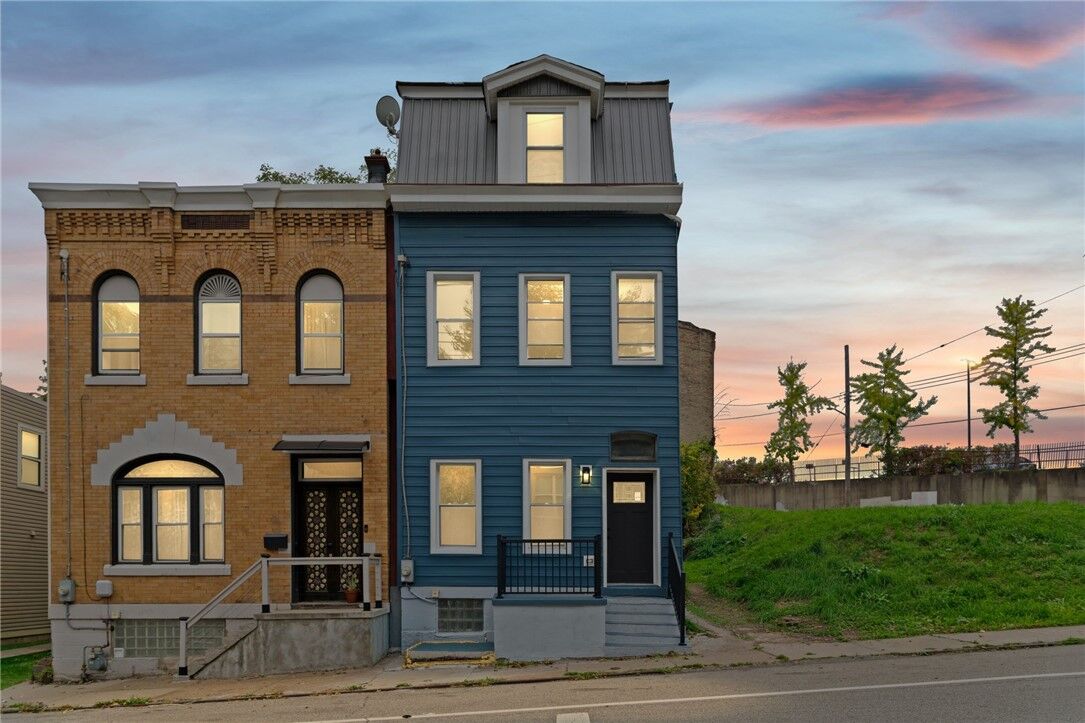
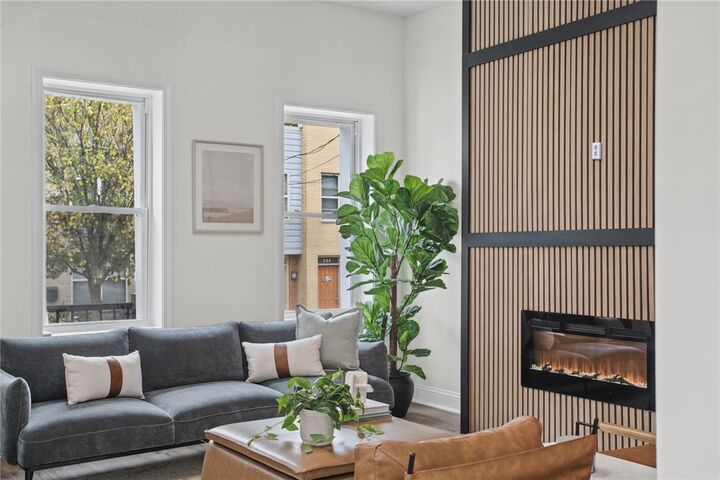
Spread across 3 finished levels, the home offers an abundance of living space, plus an unfinished basement providing valuable storage. The front living room has a stylish electric fireplace and 10ft ceilings. The spacious kitchen is designed to be both beautiful and functional, featuring gorgeous natural stone countertops and plenty of cabinets for storage. Just beyond the kitchen, a convenient mudroom provides a dedicated main floor laundry area and a full bathroom with a shower, all easily accessed from the side entry door—an especially practical feature for city living. Outside the mudroom, the Sellers are adding an outdoor patio for morning coffee and evening barbecues.
Upstairs on the second floor you will find the primary suite (bedroom, bathroom, two closets), and another bedroom. On the top floor you will find two more large bedrooms with a shared Jack and Jill bathroom and lots of closet space.
The home is insulated from top to bottom, including the interior walls and floors. Plus, energy-efficient electric heating and cooling units throughout the home can be individually controlled by remote, allowing you to heat or cool only the rooms you’re using. This gives you more control over your comfort, and lower energy bills! For added peace of mind, the sewer lateral passed inspection in 2026.
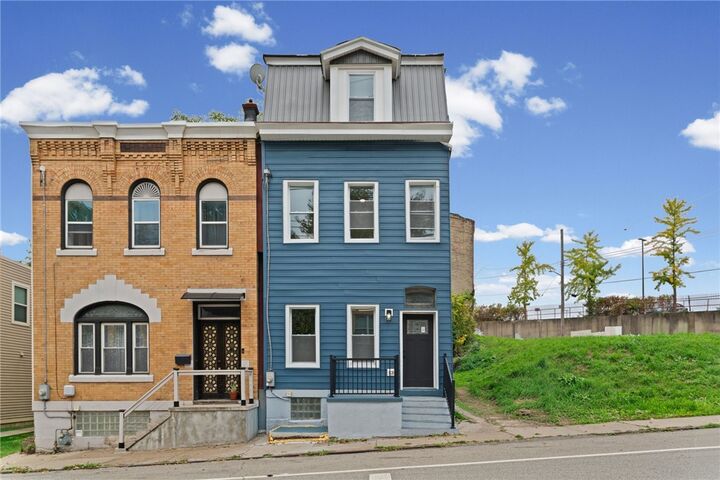
The result is a beautifully modernized historic home that offers a combination of character, comfort, and a convenient city location.