

Listing Courtesy of:  West Penn MLS, Inc / Listed By: Emily Dorrian, Coldwell Banker Realty
 West Penn MLS, Inc / Listed By: Emily Dorrian, Coldwell Banker Realty
 3040 Thomas Jefferson Dr Jefferson Hills, PA 15025
Active (52 Days)
$750,000 (USD)

Description
MLS #:
1772442
1772442
Taxes
$12,952
$12,952
Lot Size
0.99 acres
0.99 acres
Type
Single-Family Home
Single-Family Home
Year Built
2002
2002
Style
Two Story, French/Provincial
Two Story, French/Provincial
School District
West Jefferson Hills
West Jefferson Hills
County
Allegheny County
Allegheny County
Listed By
Emily Dorrian, Coldwell Banker Realty
Source
West Penn MLS, Inc
Last checked Oct 23 2026 at 8:05 PM GMT+0000
West Penn MLS, Inc
Last checked Oct 23 2026 at 8:05 PM GMT+0000
Bathroom Details
- Full Bathrooms: 4
- Half Bathroom: 1
Interior Features
- Window Treatments
- Refrigerator
- Dishwasher
- Kitchen Island
- Pantry
- Disposal
- Wet Bar
- Microwave
- Stove
- Windows: Multi Pane
- Windows: Screens
- Some Electric Appliances
- Windows: Window Treatments
Property Features
- Fireplace: Gas
- Fireplace: 1
- Fireplace: Wood Burning
Heating and Cooling
- Gas
- Forced Air
- Electric
- Central Air
Basement Information
- Finished
- Walk-Up Access
Flooring
- Ceramic Tile
- Carpet
- Hardwood
Exterior Features
- Roof: Asphalt
Utility Information
- Utilities: Water Source: Public
- Sewer: Public Sewer
Parking
- Garage Door Opener
- Attached
- Garage
Stories
- 2
Listing Price History
Date
Event
Price
% Change
$ (+/-)
Oct 07, 2026
Price Changed
$750,000
-4%
-$29,000
Sep 01, 2026
Listed
$779,000
-
-
Location
Disclaimer: Copyright 2026 West Penn MLS, Inc. All rights reserved. This information is deemed reliable, but not guaranteed. The information being provided is for consumers’ personal, non-commercial use and may not be used for any purpose other than to identify prospective properties consumers may be interested in purchasing. Data last updated 10/23/26 13:05



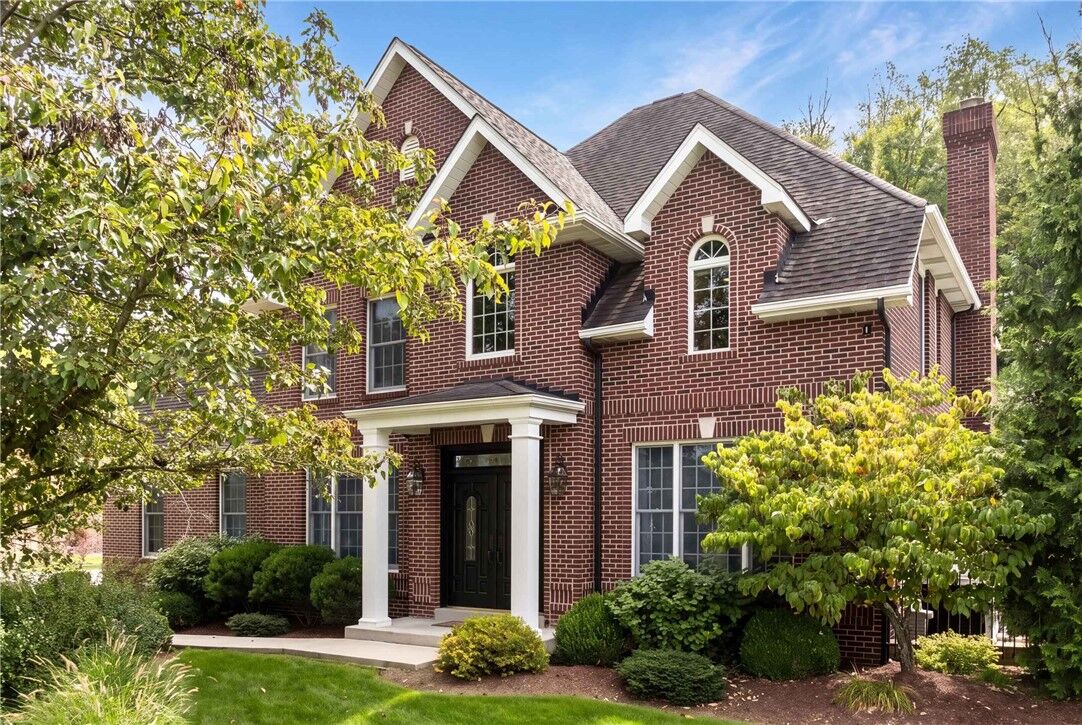
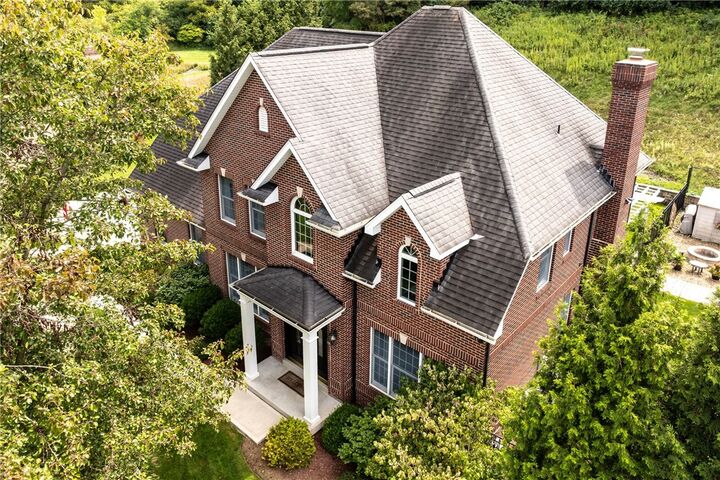
Space, privacy, and exceptional indoor-outdoor living come together in this impressive all-brick home featuring 4 bedrooms, 4 full bathrooms, 1 half bath, and approximately one acre of private outdoor space. With an in-ground swimming pool, expansive entertaining patio, oversized finished basement, and flexible living spaces, this home offers the perfect combination of comfort, functionality, and entertainment.
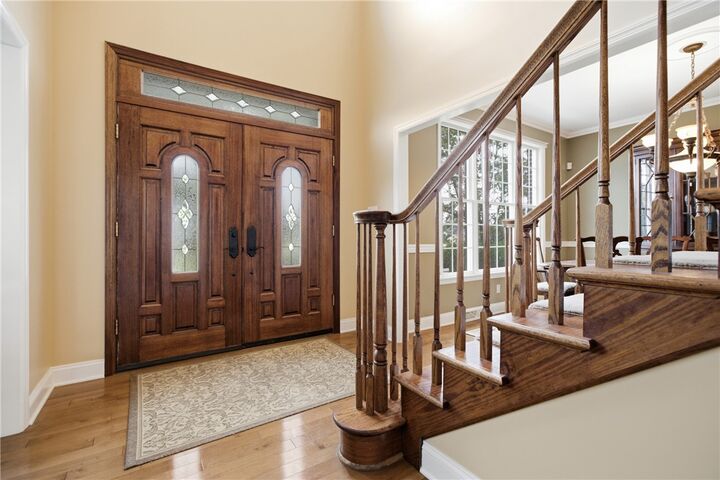
A welcoming two-story foyer opens to spacious interiors, including a dedicated home office, formal living room, formal dining room, and inviting family room. The large eat-in kitchen features a center island, abundant cabinetry, a breakfast nook, walk-in pantry, and convenient computer nook, creating a functional hub for everyday living and entertaining. A mudroom and oversized attached two-car garage with additional space provide valuable storage and organization.
Upstairs, the oversized primary bedroom suite offers a peaceful retreat with a dramatic vaulted ceiling, walk-in his-and-hers closets, and a spacious ensuite bathroom featuring a double vanity, soaking tub, and separate shower. An additional ensuite bedroom with a walk-in closet provides excellent flexibility for family or guests. Two more bedrooms share a Jack-and-Jill bathroom and enjoy beautiful backyard views. Second-floor laundry adds everyday convenience, while an additional bonus room currently used as an office offers the potential for a fifth bedroom, hobby room, or additional flex space.
The expansive finished basement provides even more room to spread out, with space for a media room, game room, home gym, playroom, or recreation area. Enjoy movie nights with the projector and movie screen, entertain around the wet bar, or make room for a pool table. Built-in storage, large walk-in storage areas, and an additional full bathroom make this lower level as practical as it is versatile.
Step outside to your own backyard retreat! The approximately one-acre lot offers privacy and room to enjoy the outdoors, while the in-ground swimming pool and expansive patio create the perfect setting for summer gatherings, outdoor dining, and relaxing weekends at home. A poolside storage shed keeps outdoor furniture, pool supplies, and equipment organized.
Additional highlights include all-brick construction, an oversized attached two-car garage, four full bathrooms plus a powder room, multiple home office possibilities, second-floor laundry, abundant storage, and extensive finished living space.
If you’re searching for a spacious brick home with an in-ground pool, finished basement, private one-acre lot, multiple ensuite bedrooms, and exceptional entertaining space, this property deserves a closer look.