

Listing Courtesy of:  West Penn MLS, Inc / Listed By: Georgie Smigel, Coldwell Banker Realty
 West Penn MLS, Inc / Listed By: Georgie Smigel, Coldwell Banker Realty
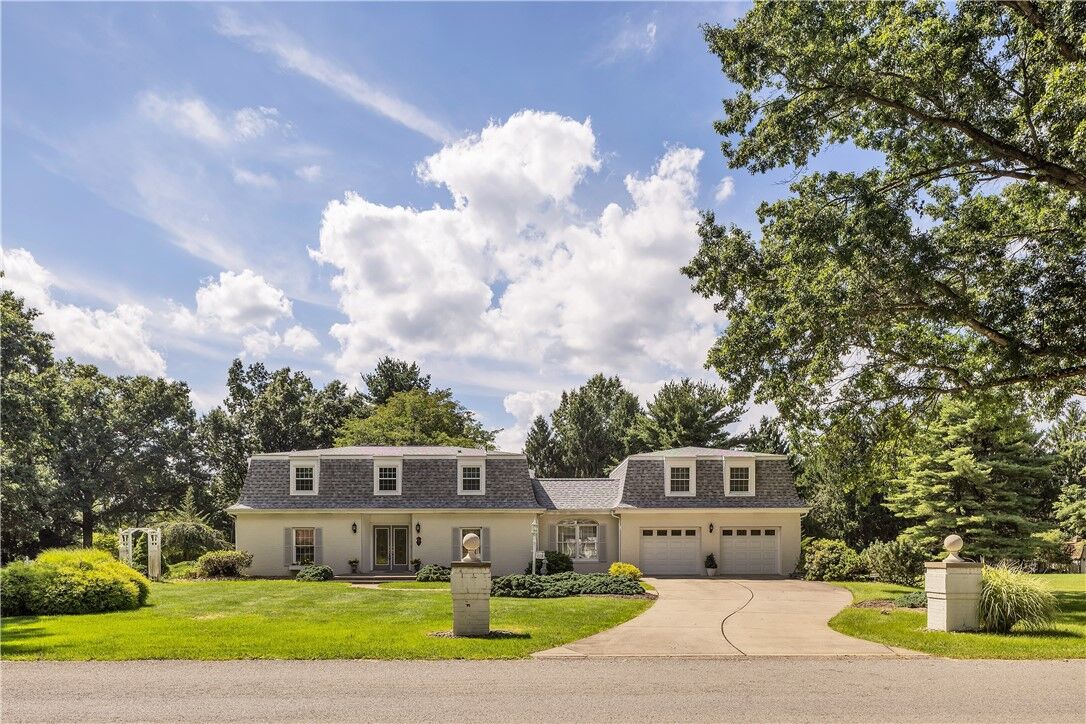
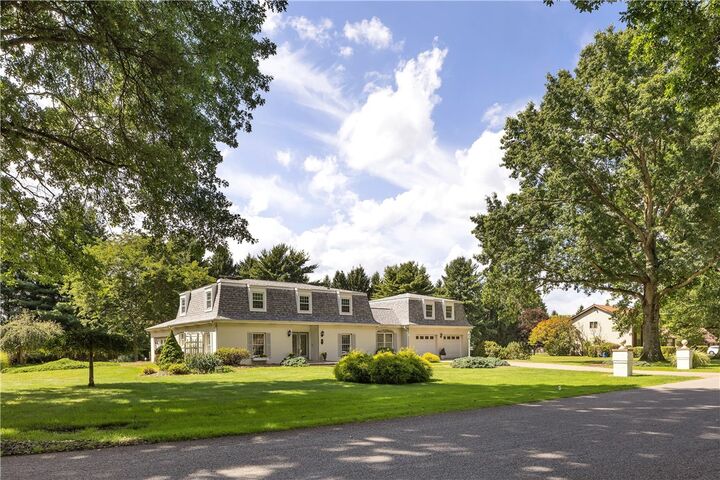
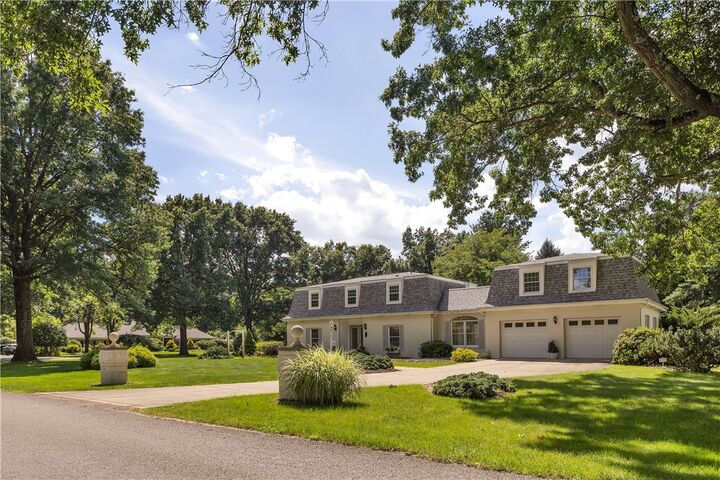
 118 Mountain Laurel Dr Penn Twp, PA 16002
Active (3 Days)
$515,000 (USD)

Description
MLS #:
1772538
1772538
Taxes
$4,503
$4,503
Lot Size
0.84 acres
0.84 acres
Type
Single-Family Home
Single-Family Home
Year Built
1982
1982
Style
Two Story, French/Provincial
Two Story, French/Provincial
School District
Knoch
Knoch
County
Butler County
Butler County
Listed By
Georgie Smigel, Coldwell Banker Realty
Source
West Penn MLS, Inc
Last checked Sep 4 2026 at 9:00 AM GMT+0000
West Penn MLS, Inc
Last checked Sep 4 2026 at 9:00 AM GMT+0000
Bathroom Details
- Full Bathrooms: 3
Interior Features
- Refrigerator
- Dishwasher
- Cooktop
- Some Electric Appliances
Property Features
- Fireplace: 4
Heating and Cooling
- Gas
- Forced Air
- Central Air
Flooring
- Ceramic Tile
- Carpet
- Hardwood
Exterior Features
- Roof: Asphalt
Utility Information
- Utilities: Water Source: Well
- Sewer: Public Sewer
Parking
- Garage Door Opener
- Attached
- Garage
Stories
- 2
Location
Disclaimer: Copyright 2026 West Penn MLS, Inc. All rights reserved. This information is deemed reliable, but not guaranteed. The information being provided is for consumers’ personal, non-commercial use and may not be used for any purpose other than to identify prospective properties consumers may be interested in purchasing. Data last updated 9/4/26 02:00



The spacious kitchen features beautiful newer hardwood floors, an abundance of cabinetry, generous quartz countertop space, built-in bench seating, and a brick wood-burning fireplace with mantel. The kitchen flows into the dining room with an electric fireplace, while the opposite side opens to a large living room featuring high ceilings, gas fireplace, built-ins, and a wall of glass-paned doors overlooking the beautifully landscaped yard.
The main level also offers a full bath, inviting family room with electric fireplace and built-ins, and a bright sunroom with peaked ceiling and skylights. The sunroom leads to the attached 2-car garage with openers. Above the garage is an additional 23x19 finished room with recessed lighting—perfect for a home office, studio, hobby room, playroom, or whatever your imagination allows.
Upstairs, wide hallways lead to spacious bedrooms. The primary suite features hardwood flooring, a private ensuite with double sinks and tiled walk-in shower, plus an additional room ideal for a private office or sitting room.
The lower level provides high ceilings, abundant storage, and a dedicated workshop area. Outside, enjoy the beautifully landscaped grounds from the tiered rear deck with pergolas over the sitting areas, overlooking the expansive park-like gardens—an incredible setting for relaxing or entertaining.
Additional highlights include an approximately 7-year-old roof and concrete driveway. Conveniently located just seconds from Route 8 and less than 20 minutes to Cranberry Township and Zelienople.