

Listing Courtesy of:  West Penn MLS, Inc / Listed By: Jennifer Fitzgerald, Coldwell Banker Realty
 West Penn MLS, Inc / Listed By: Jennifer Fitzgerald, Coldwell Banker Realty
 3700 Sandy Hill Rd Richland, PA 15044
Contingent (7 Days)
$524,900 (USD)
Description
MLS #:
1764169
1764169
Taxes
$6,189
$6,189
Lot Size
0.5 acres
0.5 acres
Type
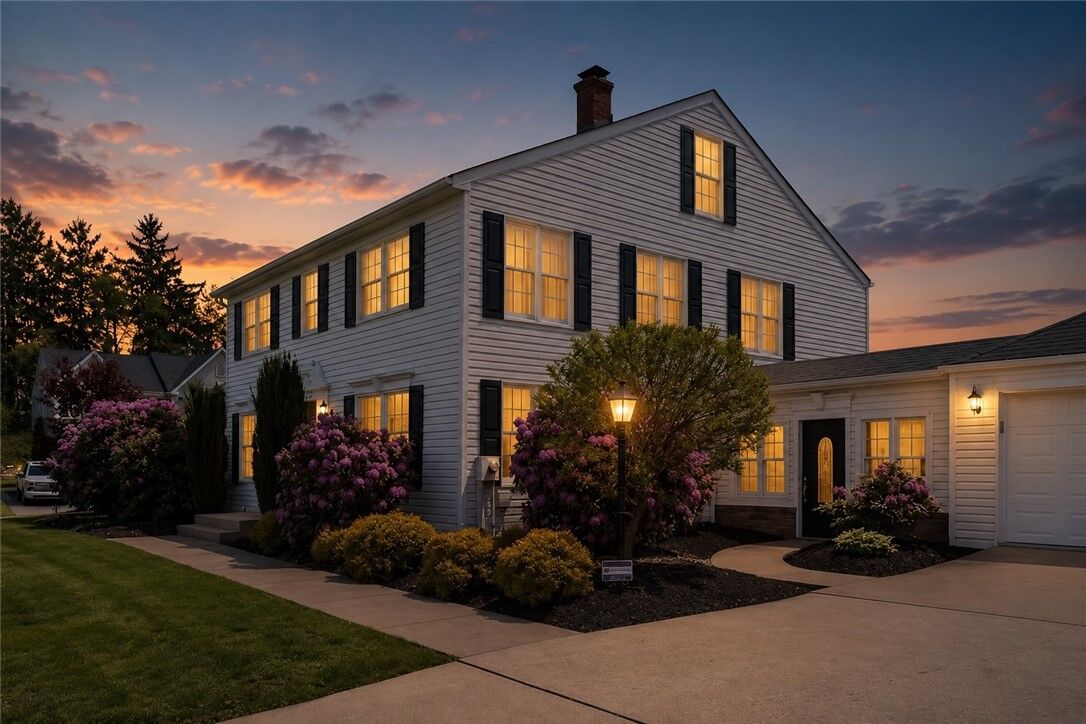
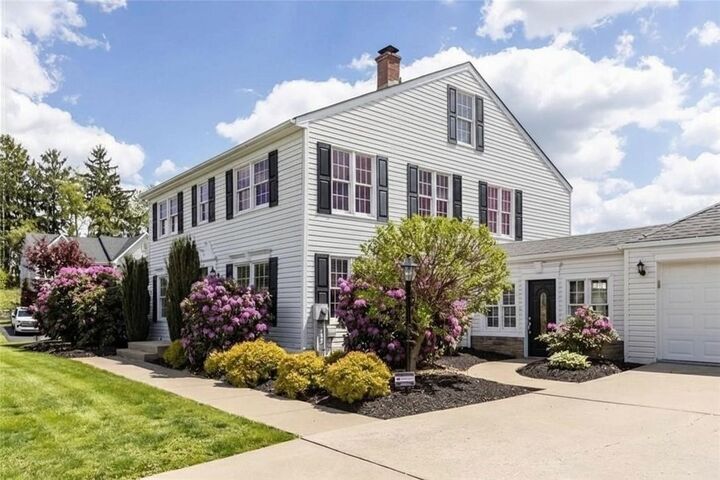
Single-Family Home
Single-Family Home
Style
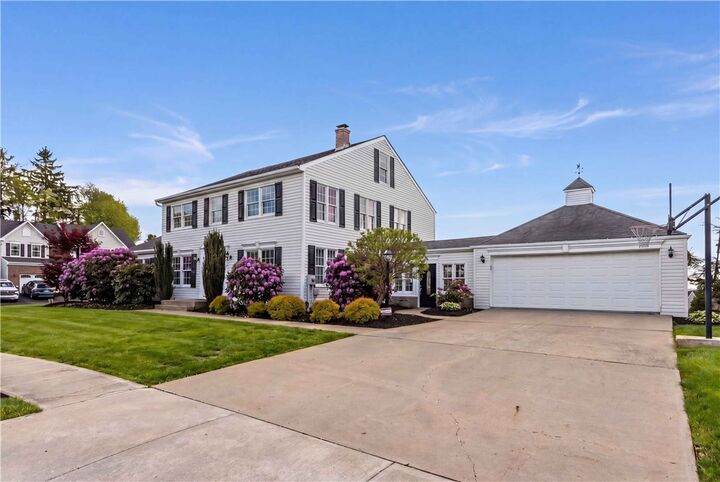
Colonial, Two Story
Colonial, Two Story
School District
Pine/Richland
Pine/Richland
County
Allegheny County
Allegheny County
Community
Parkview Estates
Parkview Estates
Listed By
Jennifer Fitzgerald, Coldwell Banker Realty
Source
West Penn MLS, Inc
Last checked Jul 15 2026 at 3:56 AM GMT+0000
West Penn MLS, Inc
Last checked Jul 15 2026 at 3:56 AM GMT+0000
Bathroom Details
- Full Bathrooms: 2
- Half Bathroom: 1
Interior Features
- Window Treatments
- Refrigerator
- Dishwasher
- Kitchen Island
- Pantry
- Disposal
- Microwave
- Stove
- Windows: Multi Pane
- Windows: Screens
- Cooktop
- Some Gas Appliances
- Windows: Window Treatments
Subdivision
- Parkview Estates
Property Features
- Fireplace: 1
Heating and Cooling
- Gas
- Forced Air
- Central Air
Basement Information
- Interior Entry
Flooring
- Ceramic Tile
- Tile
- Hardwood
Exterior Features
- Roof: Asphalt
Utility Information
- Utilities: Water Source: Public
- Sewer: Public Sewer
Parking
- Garage Door Opener
- Attached
- Garage
Stories
- 2
Location
Disclaimer: Copyright 2026 West Penn MLS, Inc. All rights reserved. This information is deemed reliable, but not guaranteed. The information being provided is for consumers’ personal, non-commercial use and may not be used for any purpose other than to identify prospective properties consumers may be interested in purchasing. Data last updated 7/14/26 20:56



Upstairs, generously sized bedrooms offer plenty of room to spread out, along with the convenience of second-floor laundry.
The finished attic, accessed through the third bedroom, serves as a private 4th bedroom or work-from-home retreat.
Outside, enjoy a covered patio, fire pit, and a big, flat, beautifully landscaped backyard. Inside, a flex room off the kitchen works as a command center, while the sun-filled breezeway (with its own entrance) offers space for a workout area, family room, or multi-generational living.
A rare find: two separate driveways provide independent access to two garages- the attached garage above, and a second garage below offering ample storage, a huge workshop area, and space for lawn equipment-a versatile setup for hobbies, projects, and everyday storage needs.
Just minutes from Pheasant Ridge and Pittsburgh North golf courses, Harvest Valley Farms, and Richland Township Community Park, this beautifully maintained home offers so many possibilities for an active family.