

Listing Courtesy of:  West Penn MLS, Inc / Listed By: Shelley Wood, Coldwell Banker Realty
 West Penn MLS, Inc / Listed By: Shelley Wood, Coldwell Banker Realty
 1805 Pioneer Dr Sewickley, PA 15143
Active (2 Days)
$485,000 (USD)
OPEN HOUSE TIMES
-
OPENWed, Jul 154:00 pm - 6:00 pm
Description
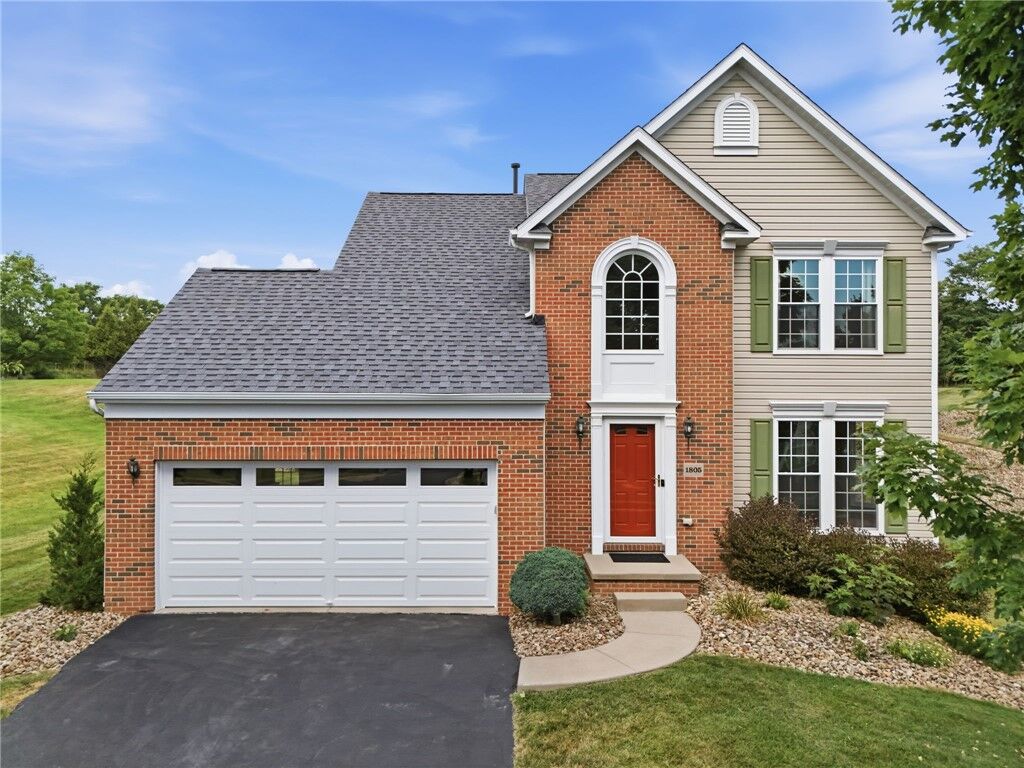
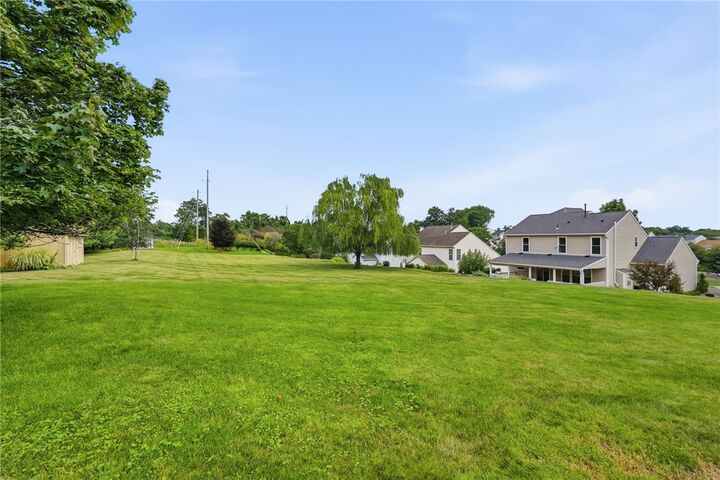
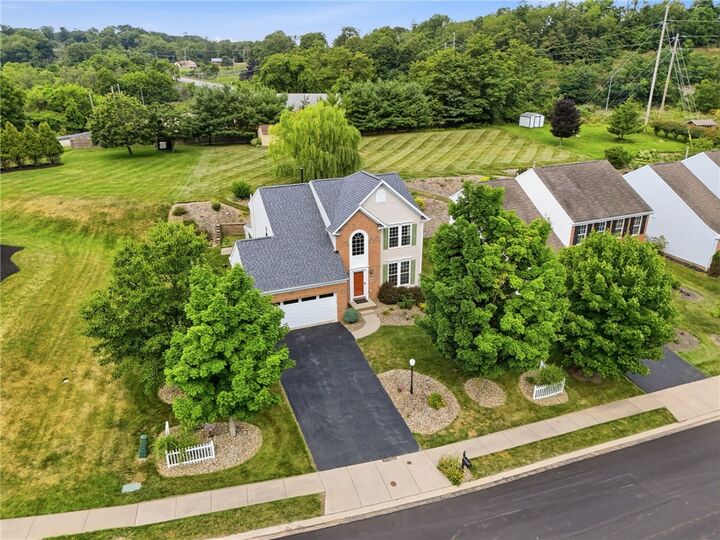
From the moment you turn onto Pioneer Drive, the serene, prestigious ambiance of Settlers Walk welcomes you home. Pull up the driveway and find an immaculate, stately brick home that feels both grand and deeply comforting. Step inside to discover a lifestyle of effortless elegance. The gourmet kitchen is a dream for the culinary enthusiast, anchored by a massive granite island designed for casual morning chats and evening wine pours. Peer through the window or step out onto the expansive private deck to overlook your own private lawn with landscaping leading up to a flat backyard and a charming, custom artisan shed. Inside, the living room wraps you in warmth, featuring a crackling fireplace and beautiful custom built-ins that showcase your life's treasures. Upstairs is a peaceful haven of comfort. Three oversized bedrooms offer soft natural light and abundant space, led by a magnificent owner's suite featuring a deep walk-in closet and a luxurious, resort-style bath. The lower level offers a fully finished game room with built-in workstations, an oversized laundry, and a flexible bonus room ideal for a private yoga studio or home office. Wrapped in a brand-new roof and situated in the award-winning North Allegheny School District, this is more than a home-it is your dream come true. Minutes from I79, the PA Turnpike, the Pittsburgh Airport and Downtown Pittsburgh. Brand new roof. All new windows. Newer Furnace. Whole house water filtration system.
MLS #:
1764646
1764646
Taxes
$6,845
$6,845
Lot Size
0.3 acres
0.3 acres
Type
Single-Family Home
Single-Family Home
Year Built
2004
2004
Style
Three Story
Three Story
School District
North Allegheny
North Allegheny
County
Allegheny County
Allegheny County
Community
Settlers Walk 2
Settlers Walk 2
Listed By
Shelley Wood, Coldwell Banker Realty
Source
West Penn MLS, Inc
Last checked Jul 15 2026 at 5:03 PM GMT+0000
West Penn MLS, Inc
Last checked Jul 15 2026 at 5:03 PM GMT+0000
Bathroom Details
- Full Bathrooms: 2
- Half Bathroom: 1
Interior Features
- Window Treatments
- Refrigerator
- Dishwasher
- Kitchen Island
- Disposal
- Microwave
- Stove
- Washer
- Some Electric Appliances
- Dryer
- Windows: Window Treatments
Subdivision
- Settlers Walk 2
Property Features
- Fireplace: Gas
- Fireplace: 1
Heating and Cooling
- Gas
- Central Air
Basement Information
- Finished
- Walk-Up Access
Homeowners Association Information
- Dues: $40
Flooring
- Carpet
- Hardwood
Exterior Features
- Roof: Asphalt
Utility Information
- Utilities: Water Source: Public
- Sewer: Public Sewer
Parking
- Garage Door Opener
- Attached
- Garage
Stories
- 3
Location
Disclaimer: Copyright 2026 West Penn MLS, Inc. All rights reserved. This information is deemed reliable, but not guaranteed. The information being provided is for consumers’ personal, non-commercial use and may not be used for any purpose other than to identify prospective properties consumers may be interested in purchasing. Data last updated 7/15/26 10:03


