

Listing Courtesy of:  West Penn MLS, Inc / Listed By: Jennifer Faure, Coldwell Banker Realty
 West Penn MLS, Inc / Listed By: Jennifer Faure, Coldwell Banker Realty
 1033 Robinwood Dr South Park, PA 15129
Active (2 Days)
$475,000 (USD)
OPEN HOUSE TIMES
-
OPENSun, Sep 612 noon - 3:00 pm

Description
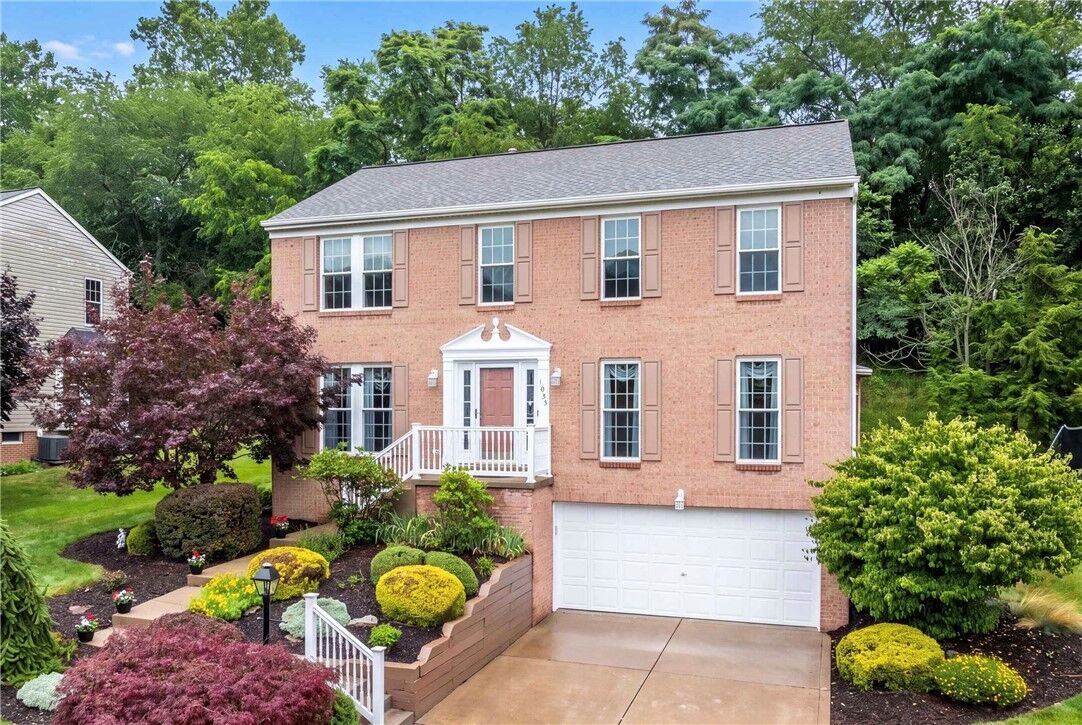
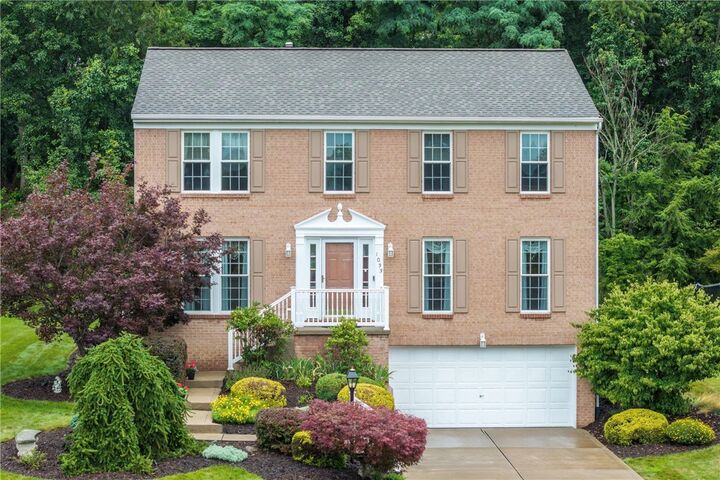
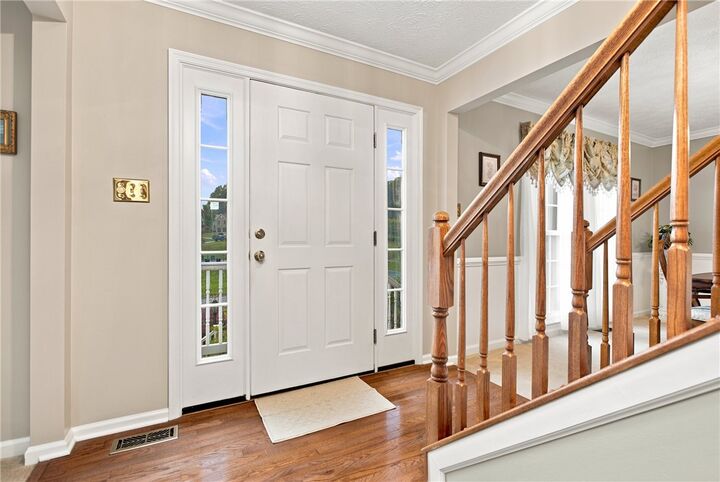
Welcome home to this beautifully maintained 4-bedroom, 3-bath, 2,000+-square-foot property in South Park (South Park School District), set on a cul-de-sac with minimal through-traffic. A landscaped yard and inviting curb appeal set the tone from the driveway, along with an oversized 2-car garage. Inside, fresh paint and hardwood flooring across the entire main level create a bright, clean, move-in-ready backdrop, with natural light throughout. The open kitchen features a center island and flows into a sun-filled breakfast area — ideal for busy mornings and everyday meals. The adjoining living space includes an electric fireplace for year-round comfort. Four spacious bedrooms offer generous closet space, and the primary suite includes a large walk-in closet and en suite bath. The finished lower level adds valuable flexible square footage — set up for movie nights, game days, hobbies, or a home gym. Outside, a lovely deck with a covered gazebo and newer canvas awning extends the living space for summer evenings and weekend gatherings. Recent updates give buyers real peace of mind: a high-efficiency furnace and central air (under 2 years old), replaced windows, and a newer 50-year shingle roof. Both the primary and hall bathrooms have also been remodeled. Just minutes from South Park, top-rated South Park schools, and everyday shopping and conveniences — this home offers space, comfort, and low-maintenance living in a fabulous location.
MLS #:
1772731
1772731
Taxes
$6,833
$6,833
Lot Size
0.28 acres
0.28 acres
Type
Single-Family Home
Single-Family Home
Year Built
1994
1994
Style
Colonial, Two Story
Colonial, Two Story
School District
South Park
South Park
County
Allegheny County
Allegheny County
Community
Piney Ridge
Piney Ridge
Listed By
Jennifer Faure, Coldwell Banker Realty
Source
West Penn MLS, Inc
Last checked Sep 4 2026 at 10:37 AM GMT+0000
West Penn MLS, Inc
Last checked Sep 4 2026 at 10:37 AM GMT+0000
Bathroom Details
- Full Bathrooms: 2
- Half Bathroom: 1
Interior Features
- Window Treatments
- Refrigerator
- Dishwasher
- Kitchen Island
- Pantry
- Microwave
- Stove
- Windows: Multi Pane
- Windows: Screens
- Some Electric Appliances
- Windows: Window Treatments
Subdivision
- Piney Ridge
Property Features
- Fireplace: 1
- Fireplace: Electric
Heating and Cooling
- Gas
- Forced Air
- Central Air
Basement Information
- Finished
- Walk-Up Access
Flooring
- Tile
- Carpet
- Hardwood
Exterior Features
- Roof: Composition
Utility Information
- Utilities: Water Source: Public
- Sewer: Public Sewer
Parking
- Garage Door Opener
- Built In
Stories
- 2
Location
Disclaimer: Copyright 2026 West Penn MLS, Inc. All rights reserved. This information is deemed reliable, but not guaranteed. The information being provided is for consumers’ personal, non-commercial use and may not be used for any purpose other than to identify prospective properties consumers may be interested in purchasing. Data last updated 9/4/26 03:37


