

Listing Courtesy of:  West Penn MLS, Inc / Listed By: Lauren Klein, Coldwell Banker Realty
 West Penn MLS, Inc / Listed By: Lauren Klein, Coldwell Banker Realty
 1307 Player Way West Deer, PA 15044
Active (2 Days)
$505,000 (USD)

Description
MLS #:
1764749
1764749
Taxes
$8,916
$8,916
Type
Condo
Condo
Year Built
2002
2002
Style
Contemporary
Contemporary
School District
Deer Lakes
Deer Lakes
County
Allegheny County
Allegheny County
Community
Links at Deer Run
Links at Deer Run
Listed By
Lauren Klein, Coldwell Banker Realty
Source
West Penn MLS, Inc
Last checked Jul 15 2026 at 4:03 PM GMT+0000
West Penn MLS, Inc
Last checked Jul 15 2026 at 4:03 PM GMT+0000
Bathroom Details
- Full Bathrooms: 3
Interior Features
- Window Treatments
- Refrigerator
- Dishwasher
- Kitchen Island
- Pantry
- Disposal
- Convection Oven
- Microwave
- Washer
- Windows: Multi Pane
- Windows: Screens
- Cooktop
- Some Electric Appliances
- Dryer
- Windows: Window Treatments
Subdivision
- Links At Deer Run
Property Features
- Fireplace: Gas
- Fireplace: 1
- Fireplace: Family/Living/Great Room
- Foundation: Slab
Heating and Cooling
- Gas
- Forced Air
- Central Air
Pool Information
- Pool
Homeowners Association Information
- Dues: $381
Flooring
- Tile
- Carpet
- Hardwood
Exterior Features
- Roof: Asphalt
Utility Information
- Utilities: Water Source: Public
- Sewer: Public Sewer
Parking
- Garage Door Opener
- Attached
- Garage
Location
Disclaimer: Copyright 2026 West Penn MLS, Inc. All rights reserved. This information is deemed reliable, but not guaranteed. The information being provided is for consumers’ personal, non-commercial use and may not be used for any purpose other than to identify prospective properties consumers may be interested in purchasing. Data last updated 7/15/26 09:03



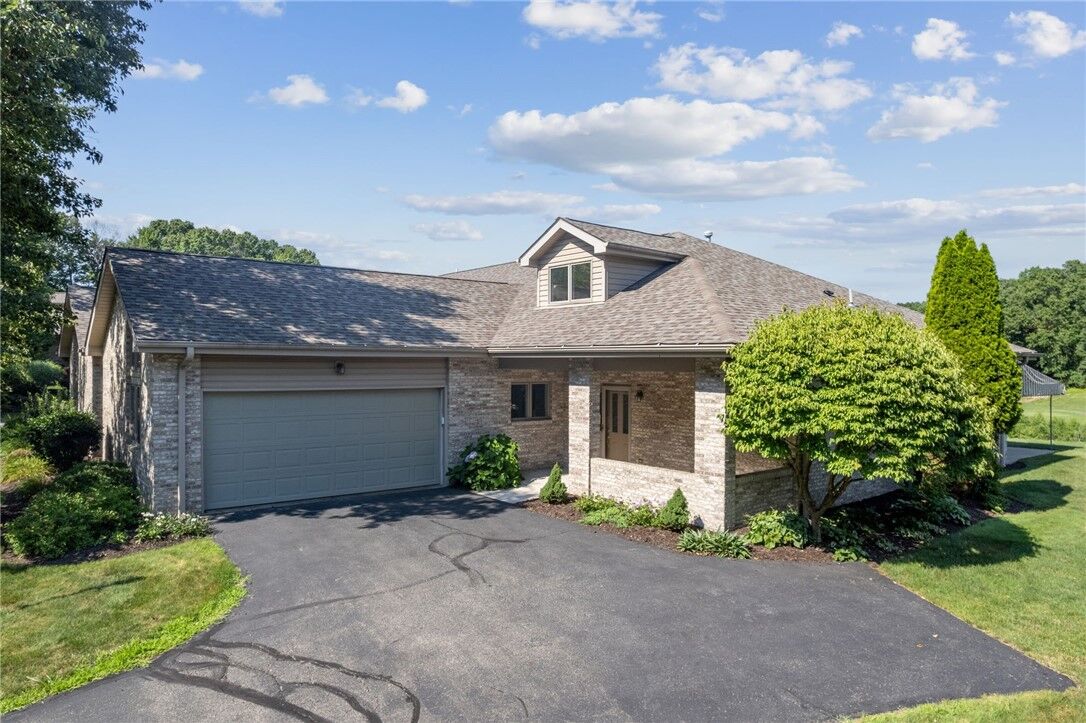
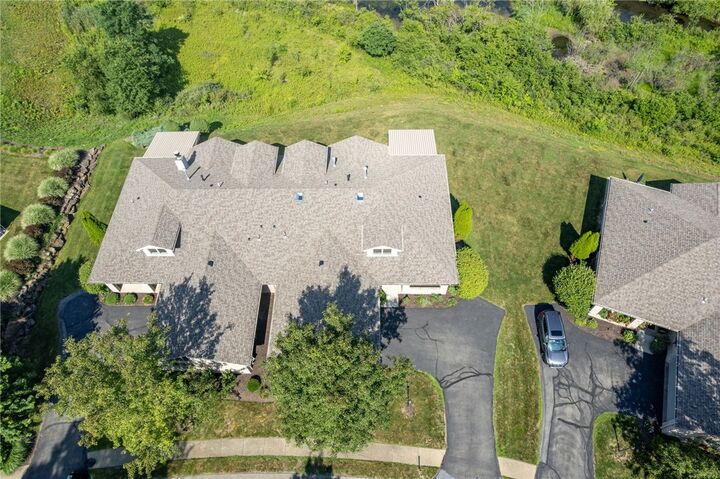
Designed for both everyday living and entertaining, the open-concept floor plan features a formal dining room flowing seamlessly into the dramatic vaulted great room with a modern gas fireplace and stunning atrium windows that fill the home with natural light. The beautifully appointed fully equipped kitchen offers freshly painted cabinetry, Corian countertops, breakfast bar, pantry, and abundant workspace. French doors lead to a bright sunroom that opens onto a spacious 17x16 patio with a new retractable awning—the perfect place to relax while enjoying peaceful golf course views.
The main-level owner's suite is a private retreat featuring dual walk-in closets and a luxurious, fully remodeled spa-inspired bath with a custom tiled glass walk-in shower, double quartz vanity, Delta fixtures, LED heated mirrors, and a private water closet. A guest bedroom, full bath, and convenient laundry/mudroom complete the main level. Upstairs, a versatile loft, third bedroom or home office, and an additional full bath provide ideal space for guests or flexible living.
Extensive recent updates include a tankless water heater, LED recessed lighting throughout, fresh modern neutral paint throughout the home and garage, new five-panel interior doors, upgraded hardwood trim, moldings, baseboards, and chair rails, plus a complete electrical upgrade with new switches and receptacles.
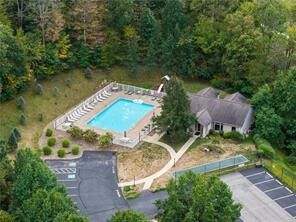
Perfectly situated in one of the area's most desirable walkable communities, residents enjoy outstanding amenities including a clubhouse, swimming pool, and beautifully maintained grounds. Exceptional quality, thoughtful updates, abundant natural light, and breathtaking golf course views make this home a rare opportunity.