

Listing Courtesy of:  West Penn MLS, Inc / Listed By: Carol McCarthy, Coldwell Banker Realty
 West Penn MLS, Inc / Listed By: Carol McCarthy, Coldwell Banker Realty
 4636 Meadowgreen Dr Whitehall, PA 15236
Active (1 Days)
$325,000 (USD)
OPEN HOUSE TIMES
-
OPENSat, Sep 511:00 am - 1:00 pm

Description
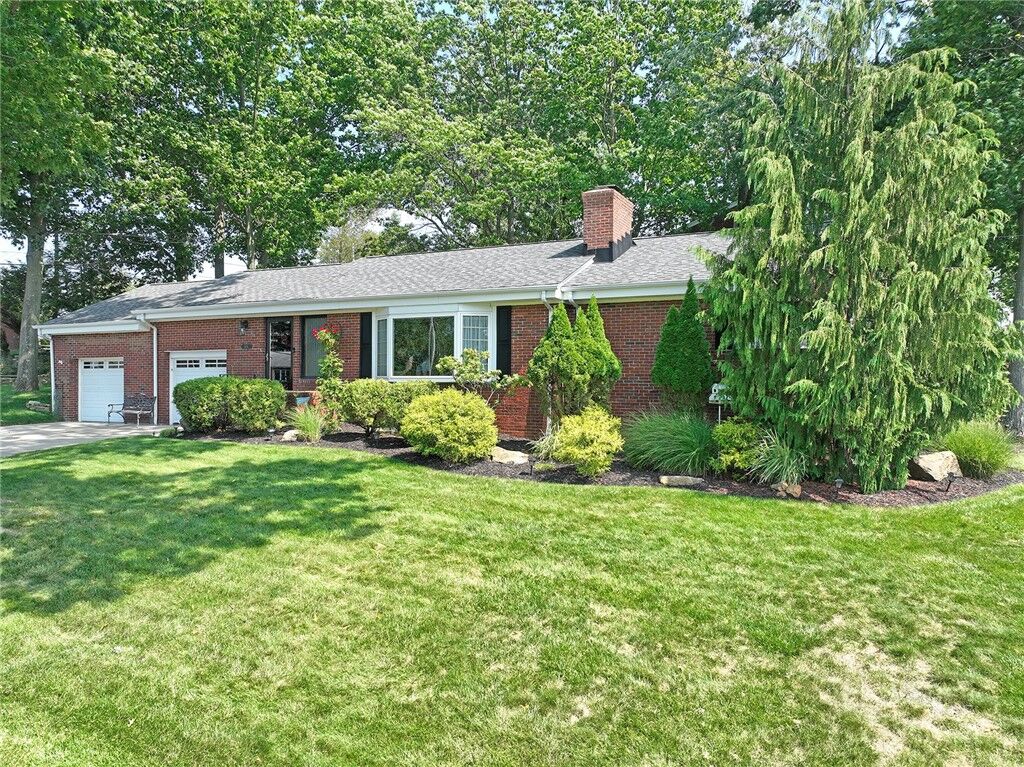
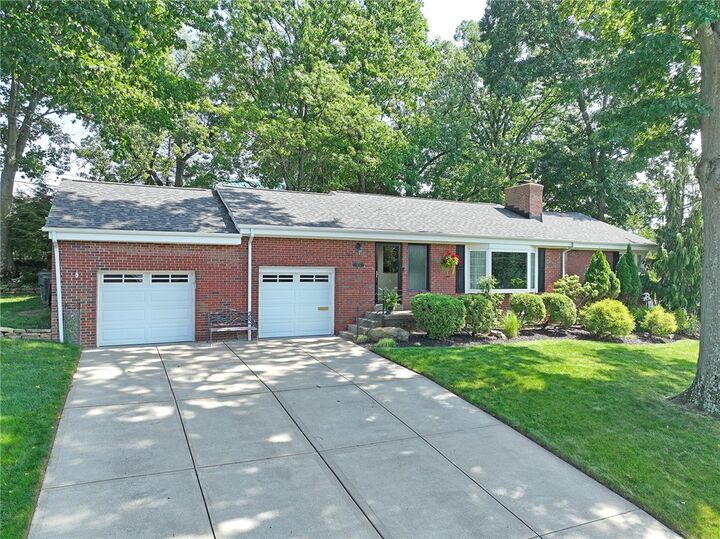
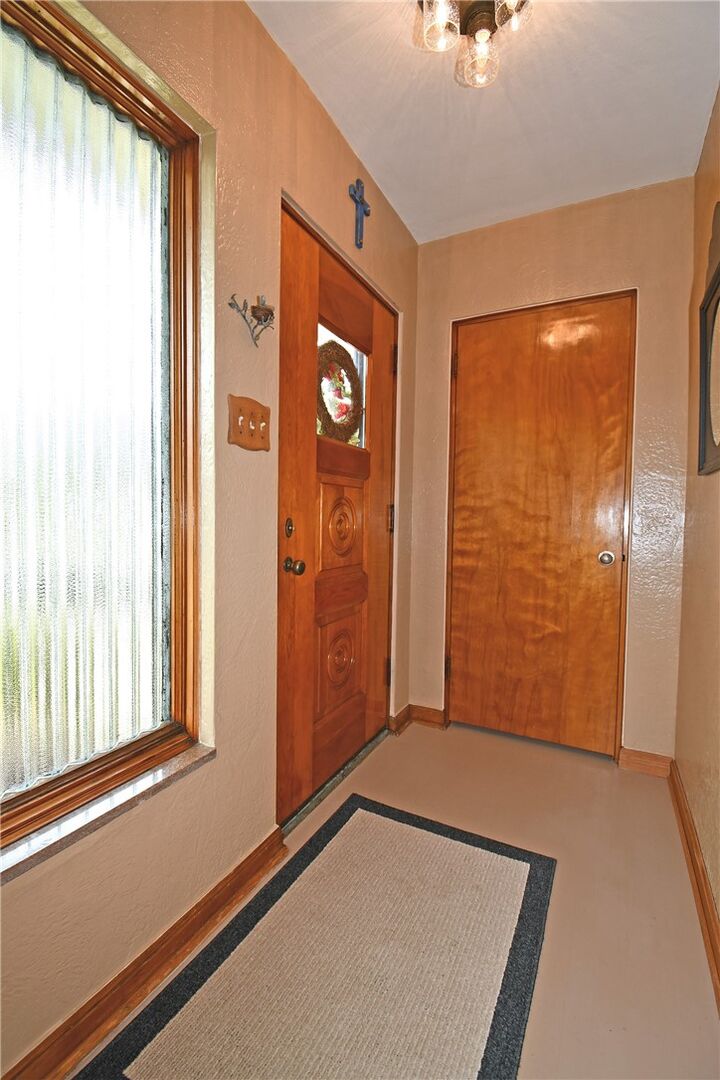
Sprawling 3BR ranch, situated on a beautiful, well-manicured corner lot, meticulous inside and out. Enjoy the beautiful sunsets from the living room bay window offering wonderful natural light, gas stone fireplace plus exposed hardwood flooring throughout first floor. Beautiful updated eat-in-kitchen with newer stainless appliances, granite counters and neutral flooring. The breezeway from the kitchen is easy access to the attached 2-car garage, great for unpacking groceries or stayimg dry on inclement weather days. It also leads to the large covered deck - a little oasis to relax and enjoy morning coffee or quiet evenings. First floor also features an updated bath and 3 ample sized bedrooms. Oversized finished game room adds additional square footage for any lifestyle - whether it be a home office, family time, entertaining or a combination of it all, updated flooring in addition to another gas fireplace. Not your typical basement, even the laundry area has been thoughtfully updated with beautiful nature stone flooring and bright lighting, an updated half bath and an additional 23x19 room for workshop or storage. Updated roof and home warranty included. Convenient location to all amenities including shopping and transportation. This house has it all and is truly move-in and ready for you to call HOME!!!
MLS #:
1772490
1772490
Taxes
$5,100
$5,100
Lot Size
0.28 acres
0.28 acres
Type
Single-Family Home
Single-Family Home
Year Built
1955
1955
Style
Ranch
Ranch
School District
Baldwin/Whitehall
Baldwin/Whitehall
County
Allegheny County
Allegheny County
Listed By
Carol McCarthy, Coldwell Banker Realty
Source
West Penn MLS, Inc
Last checked Sep 4 2026 at 3:31 AM GMT+0000
West Penn MLS, Inc
Last checked Sep 4 2026 at 3:31 AM GMT+0000
Bathroom Details
- Full Bathroom: 1
- Half Bathroom: 1
Interior Features
- Window Treatments
- Refrigerator
- Dishwasher
- Disposal
- Microwave
- Stove
- Windows: Screens
- Some Electric Appliances
- Windows: Window Treatments
Property Features
- Fireplace: Gas
- Fireplace: 2
Heating and Cooling
- Gas
- Forced Air
- Central Air
Basement Information
- Finished
- Walk-Out Access
Flooring
- Ceramic Tile
- Hardwood
Exterior Features
- Roof: Asphalt
Utility Information
- Utilities: Water Source: Public
- Sewer: Public Sewer
Parking
- Garage Door Opener
- Attached
- Garage
Stories
- 1
Location
Disclaimer: Copyright 2026 West Penn MLS, Inc. All rights reserved. This information is deemed reliable, but not guaranteed. The information being provided is for consumers’ personal, non-commercial use and may not be used for any purpose other than to identify prospective properties consumers may be interested in purchasing. Data last updated 9/3/26 20:31


